
UI Students Design Earthquake-Resistant Building in America
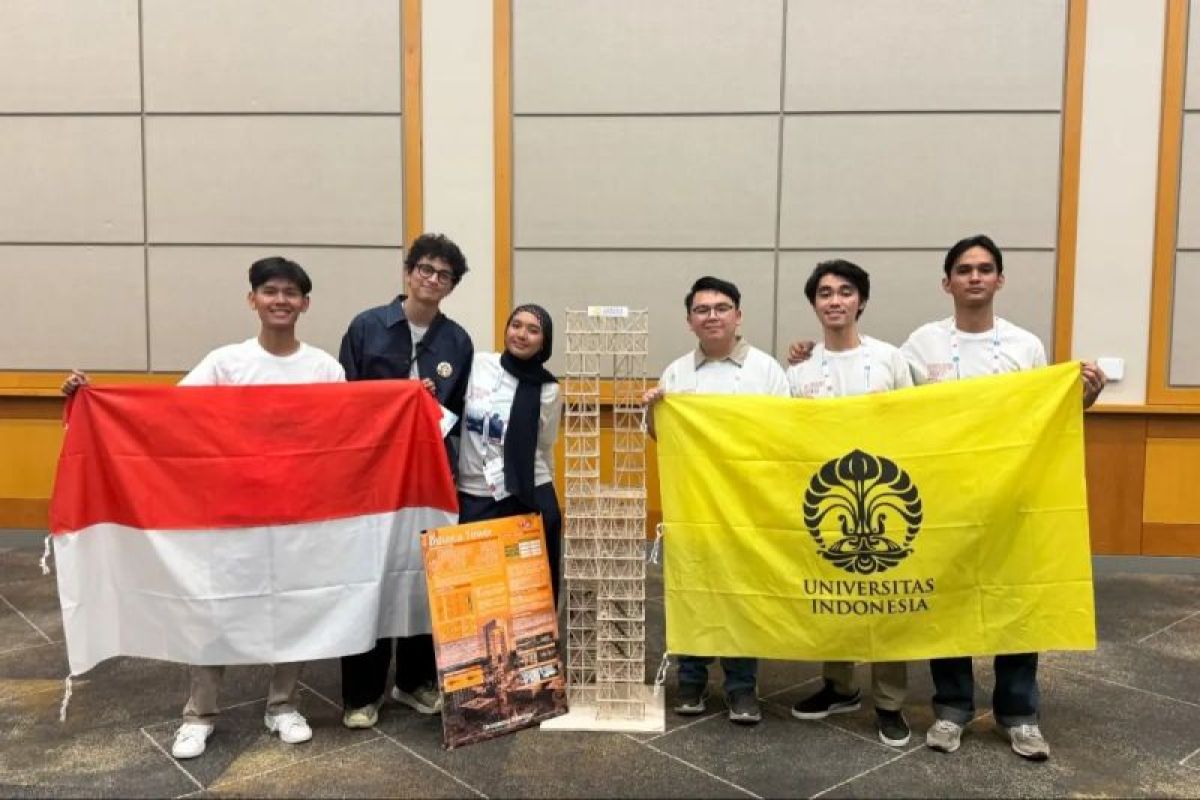
Depok (ANTARA) - A team of students from the University of Indonesia (UI) has achieved sixth place overall at the Earthquake Engineering Research Institute (EERI) Seismic Design Competition (SDC) 2026, held in Portland, Oregon, United States, from 13 to 17 July 2026.
Out of 47 teams from prestigious universities worldwide, UI recorded a remarkable achievement as the only representative from Indonesia as well as Southeast Asia to reach the final round.
The team’s supervising lecturer, Josia Irwan Rastandi, explained at the UI campus in Depok on Friday that this interdisciplinary approach produced a design that was robust, functional and environmentally friendly.
The EERI SDC is one of the most prestigious competitions in the world in the field of earthquake-resistant structural engineering. In this competition, participants are challenged to design buildings that are safe, efficient, innovative and resilient when tested through realistic earthquake simulations.
Assessment is carried out comprehensively, covering the quality of the structural design, technical proposals, technical communication, and the physical performance of the building model when its resilience is tested on a shaking table.
The UI team competing in this event comprised Michael Fernando Theng (Civil Engineering 2024), Muhammad Thoriq Ramadhan (Civil Engineering 2023), Ihksan Putra Jaya (Civil Engineering 2023), M. Fadhil Al-Ghani (Civil Engineering 2023), Rasya Khairani Santoso (Interior Architecture 2023), and Joey Paul Thobias Awuy (Interior Architecture 2023).
The team was supervised by Dr Ing Josia Irwan Rastandi from the Department of Civil and Environmental Engineering at UI’s Faculty of Engineering.
In the competition, the UI team presented an innovation titled Bifurca Tower, a design for a 20-storey building with complex geometry. The building has a unique configuration consisting of two separate masses on floors 1 to 7, merging on floors 7 to 11, shifting and separating again on floors 11 to 18, before finally rejoining on floors 18 to 20.
This separating-and-merging form posed a significant structural challenge, as it required precise load path distribution, balanced structural stiffness and optimal vibration damping capacity.
To address this challenge, the UI team applied cutting-edge engineering technology known as the Negative Stiffness Friction Damper (NSFD).
This damper system works by enhancing the building’s ability to absorb seismic energy and suppress interstorey drift without significantly adding to the building’s mass.
Not only outstanding technically, Bifurca Tower also embraced the concept of biophilic architecture from an aesthetic and architectural perspective, blending inspiration from the Panjai traditional house of the Dayak Iban people with the Cedar Plank House of the Pacific Northwest region of North America.
In addition to winning 6th Place Overall, the UI team also swept a series of sub-category awards at this prestigious event, namely 4th Place Proposal, 5th Place Presentation, 6th Place Communication, and 3rd Place in the T-Shirt Design Competition.
Team leader Michael Fernando Theng expressed gratitude for the achievement.
“We are deeply grateful to have carried Indonesia’s name into the world’s top six. For months we learnt not only how to design strong structures, but also the importance of cross-disciplinary collaboration and communication under pressure,” he said.