
KAI Prepares to Develop Affordable Housing in Central Jakarta, Manggarai as Initial TOD Development
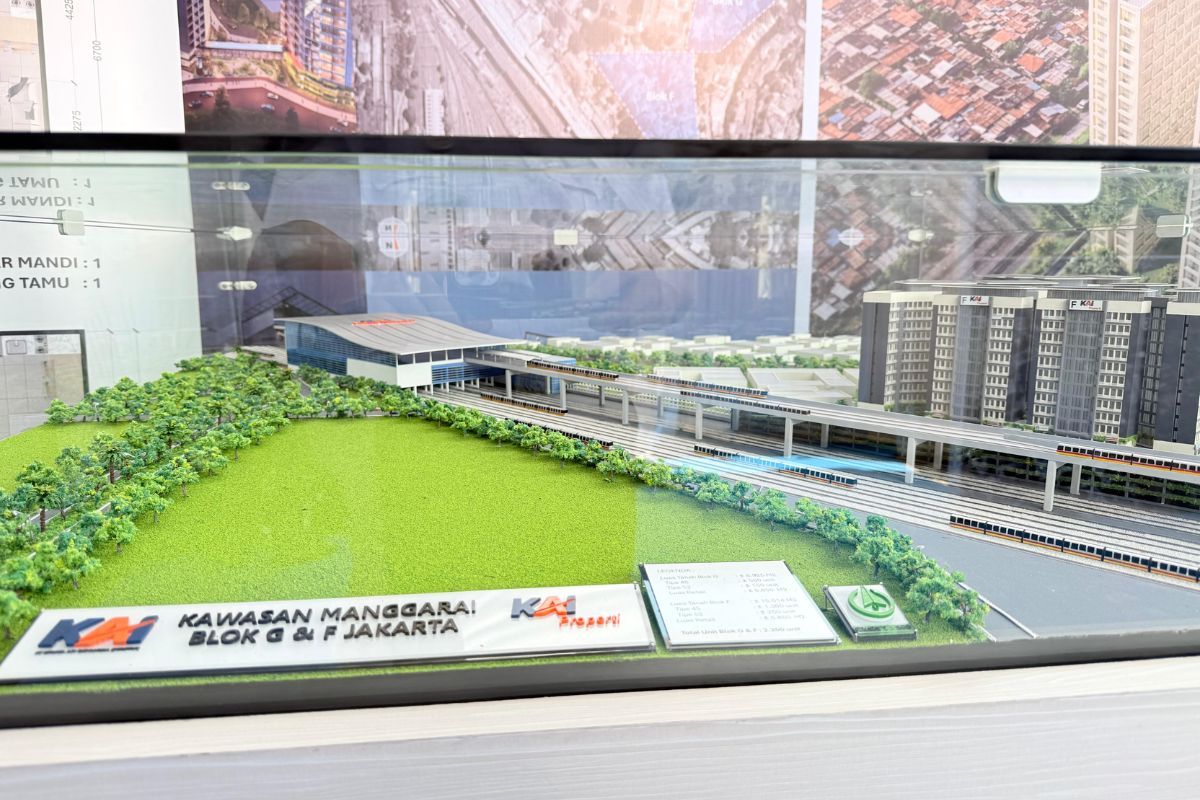
PT Kereta Api Indonesia (Persero) is preparing to develop affordable housing in central Jakarta through the Manggarai Transit-Oriented Development (TOD). The initial phase will focus on Block F and Block G, covering a total area of approximately 2.19 hectares, with plans for 3,740 residential units and 150 retail units. Of these, 1,232 units are designed for the low-income (MBR) and middle-income (MBM) segments.
Groundbreaking for the initial phase is scheduled for 21 August 2026, with Housing Task Force Chairman Hashim Djojohadikusumo expected to attend. The Manggarai development is directed at bringing housing closer to public transport, workplaces, and various urban activities that form part of the daily journeys of Jakarta residents and the wider agglomeration area.
KAI President Director Bobby Rasyidin said the Manggarai development is part of KAI’s efforts to expand the role of public transport in shaping urban areas. According to him, cities with high mobility require planning that can bring people closer to their homes, jobs, public services, and transport networks.
“Cities work better when people can live closer to public transport and their centres of activity. Manggarai gives KAI the opportunity to build an area with that approach. We want people’s journeys to become shorter, mobility costs to be more efficient, and access to the city to be more open,” said Bobby.
Manggarai has a strong mobility base for such development. Manggarai Station currently serves around 162,000 passenger movements daily, with approximately 700–750 train journeys per day. KAI data records that KRL passengers entering through the gates at Manggarai Station reached 5,142,739 in 2023, rising to 5,575,711 in 2024, and reaching 5,456,309 in 2025. From January to June 2026, the figure has already reached 2,716,932 passengers. This mobility capacity serves as one of the foundations for developing an increasingly integrated area.
Bobby added that the Manggarai development is also a step for KAI to build increasingly competitive TOD management capabilities. Various cities around the world have demonstrated how areas around stations can develop into productive living spaces when transport, housing, public spaces, economic activity, and pedestrian connectivity are designed as a single entity.
“KAI wants to build TOD development capabilities with increasingly high standards. We learn from best practices in various world cities, but the needs of Indonesian society remain the starting point. The success of Manggarai will later be measured by how comfortable this area is for living, working, changing modes of transport, and carrying out daily activities,” said Bobby.
KAI Vice President Corporate Communication Anne Purba explained that Block G has an area of approximately 6,925 square metres, while Block F is approximately 15,014 square metres. In both areas, the plan includes the construction of 308 MBR housing units, 924 MBM housing units, and 2,508 commercial housing units, as well as 150 retail units. The residential units are designed in several types, ranging from 28-square-metre studios, type 36 with two bedrooms, to type 45 with two bedrooms and a larger family room.
“The housing composition in Blocks F and G is designed so that various community groups can be in one area close to public transport. A total of 1,232 units are in the MBR and MBM segments. This is an important part of the Manggarai plan as an area with interconnected residential, transport, public space, and economic activity functions,” said Anne.
Overall, the Manggarai TOD development plan covers an area of approximately 129 hectares, with around 64 hectares being KAI land. The development will be carried out in stages and includes improvements to pedestrian connectivity, an elevated pedestrian deck, transport integration facilities, public spaces, green areas, vertical housing, and commercial functions. KAI is also preparing the area’s connectivity with the KRL Commuter Line, Airport Commuter Line, TransJakarta, Manggarai Terminal, and the planned Jakarta LRT.
Anne added that KAI is currently coordinating the preparation of the Master Plan and Urban Design Guidelines (PRK) as part of the Manggarai Transit-Oriented Development process. These stages include the preparation of planning documents, submission to the DKI Jakarta Provincial Government, and the designation process in accordance with applicable spatial planning regulations.
“Blocks F and G are the starting point because their location is close to Manggarai Station and on KAI land. After the initial phase is underway, the area development will continue in stages. The direction is to make Manggarai more accessible, comfortable for walking, connected between modes, and to have housing options close to people’s daily journeys,” Anne concluded.