
Exploring Landhuis Tjililitan, a Leaking and Nearly Collapsed Dutch Colonial Building
JAKARTA, KOMPAS.com - The clamour of children running and lively conversations from Jati Village residents immediately assaults the ears as soon as one steps from Jalan Raya Bogor in East Jakarta.
To reach this location, Kompas.com must enter a road within the grounds of Dr. Soekanto Police Hospital in Kramat Jati.
Amidst the dense civilian housing, a large old building stands sturdy yet bearing the marks of time’s wear.
A small white plaque peeling off the concrete wall marks the building’s age.
‘THIS HOUSE WAS BUILT IN 1775 BY MR. HENDRICK LAURENS VAN DER CRAP,’ reads the plaque.
Despite being over two centuries old, Landhuis Lebak Sirih still stands tall. Yet, up close, its fragility is evident.
Looking upwards, the wooden roof supports are clearly visible without a ceiling covering.
Daylight streams through holes in the old clay tiles, creating dramatic beams of light in the dim corridors.
Plastic buckets and stacks of cardboard boxes are placed in corners to catch rainwater dripping from the leaky roof.
The most striking changes are in the supporting structure. Large pink-painted concrete pillars with pale green accents still surround the building.
Allegedly, their original colour was white. Some old pillars on the sides and rear are now reinforced with additional wood to support the aging roof.
Beneath the old roof, an orange water tank stands on an iron tower. On the other side, several motorcycles are parked in the building’s lower corridor.
This scene presents a stark contrast between the 18th-century landlord’s mansion and the current reality of residents’ lives.
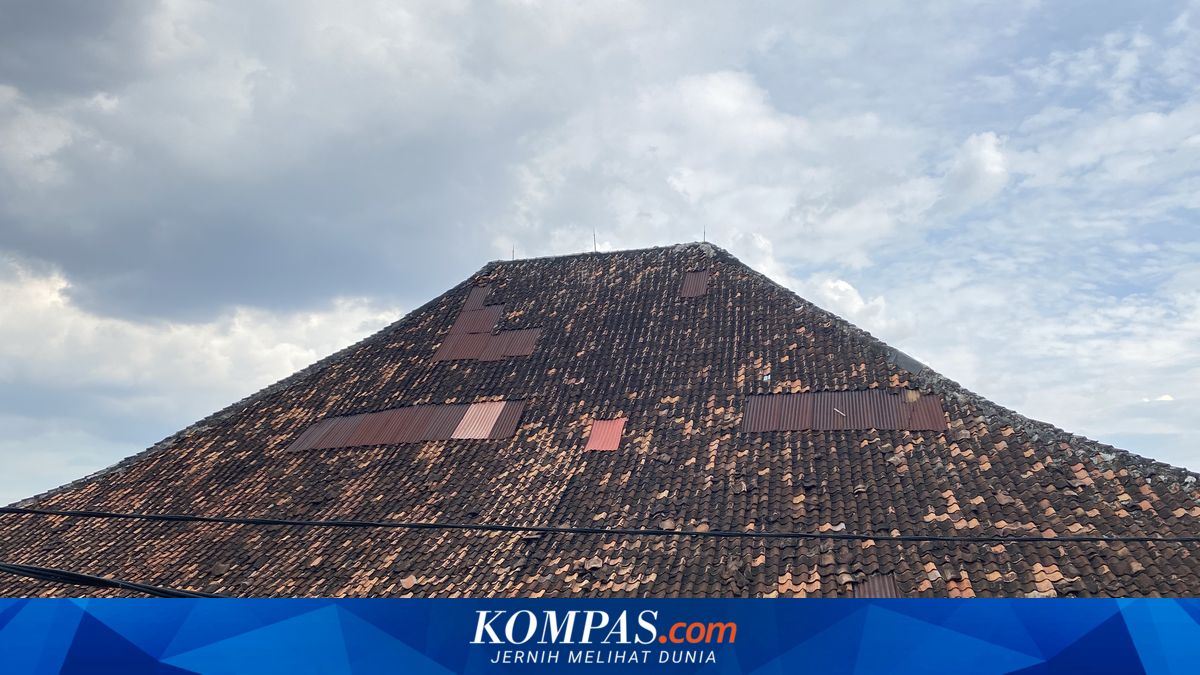
At first glance, the roof resembles the joglo-style typical of Javanese noble houses.
But up close, the damage is clear. The clay tiles are patchy, some repaired with rusted sheet metal, and at several points, holes let the sky peek into the old house.
The contrast in atmosphere is immediate upon crossing the main threshold. The noise of village life abruptly stops, replaced by silence and a chilling cold enveloping the interior.
During observations, the occasional ‘creek… creek…’ sound of aged wooden floorboards underfoot can be heard.
The remaining Dutch East Indies architecture is evident in two giant wooden windows flanking the main entrance. Two external staircases on the left and right lead to the second floor.
The corroded iron and worn wooden handrails guide steps to the upper level. There, a long corridor stretches with creaking wooden floorboards with every step.
This corridor has witnessed the changing function of Landhuis Tjililitan. The landlord’s house has now become densely populated housing.
Nine bedroom doors line the upper floor: three on the right, three on the left, and three facing the main entrance. All rooms are now occupied by civilians and retired police officers.
Clothes hang on drying lines beneath the old roof. Tangled electrical wires cling to white concrete block walls alongside air conditioning units.